Measuring for a sofa that actually fits
The measurement that catches people out is not the room. It is the hallway. Measure the route, not the wall Doorway width — and the diagonal, if the door is at the end of a corridor. Stair turn — the ceiling
The measurement that catches people out is not the room. It is the hallway.
Measure the route, not the wall
- Doorway width — and the diagonal, if the door is at the end of a corridor.
- Stair turn — the ceiling height at the tightest point of the turn.
- Lift depth, if there is one, floor to ceiling as well as front to back.
Our three-seat sofa is 2100mm wide with a 950mm depth. The back cushions and legs come off, which takes 180mm off the depth for the trip in.
Then the room
Leave 450mm between the front of the seat and a coffee table — enough to walk past, close enough to reach. Against a wall, allow 50mm behind for the cushions to sit properly.
Related Posts
-
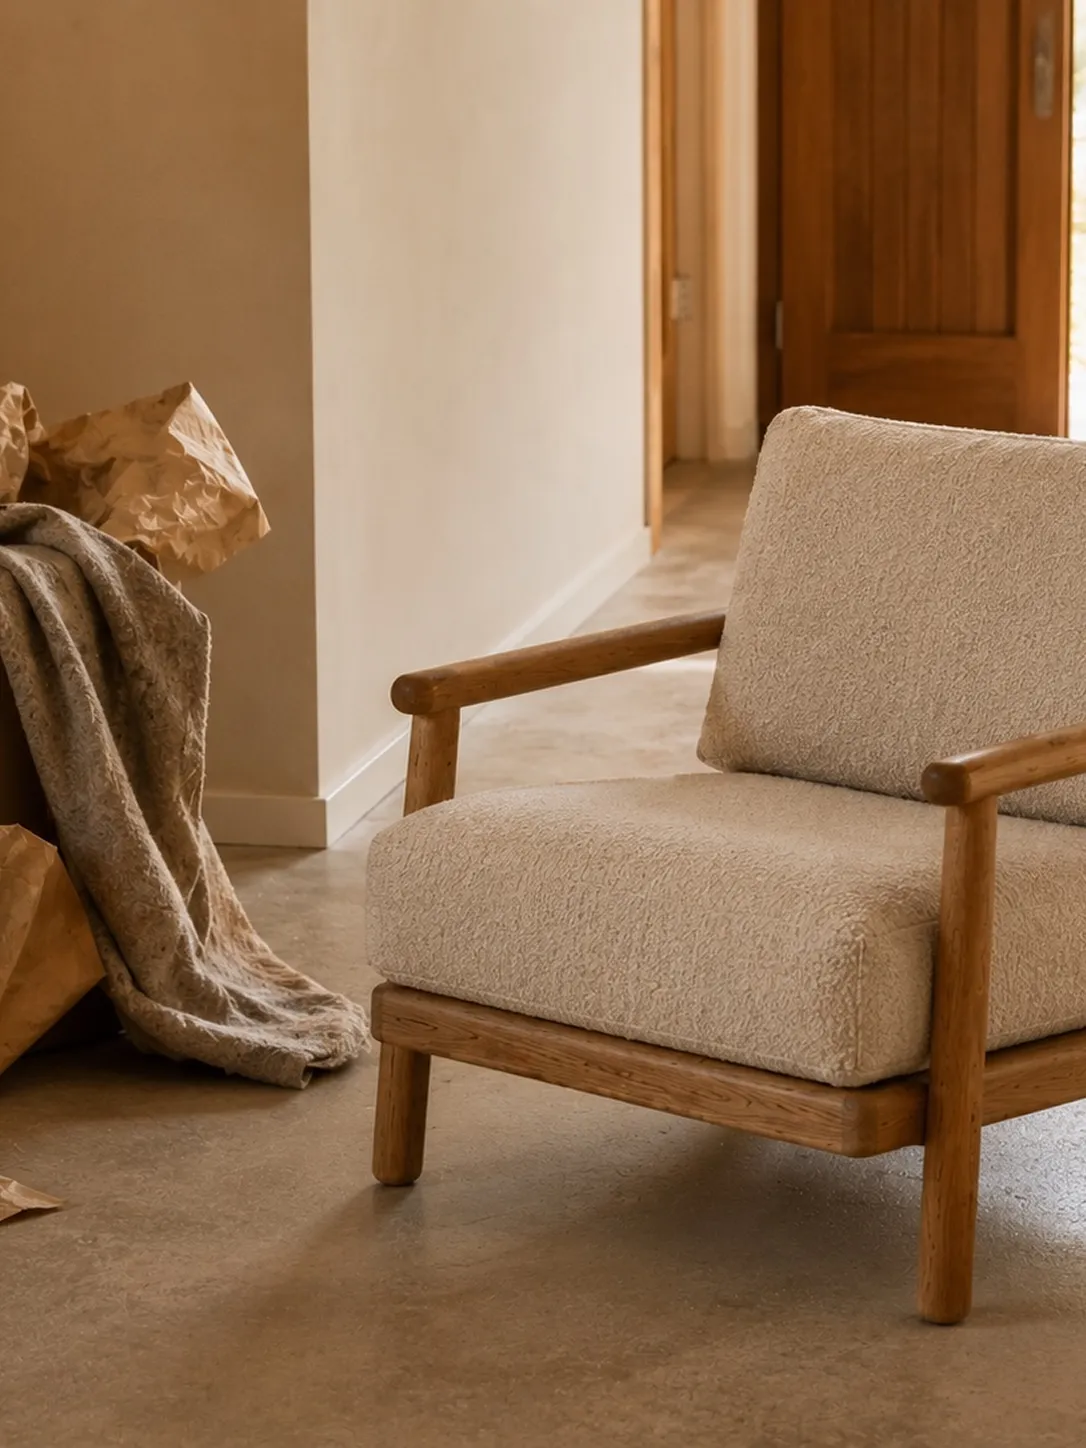 Caring for wool and linen
Wool resists dirt and springs back. Linen creases and softens. Both are better a year in than they are on delivery, and neither needs much.
Weekly
Caring for wool and linen
Wool resists dirt and springs back. Linen creases and softens. Both are better a year in than they are on delivery, and neither needs much.
Weekly
-
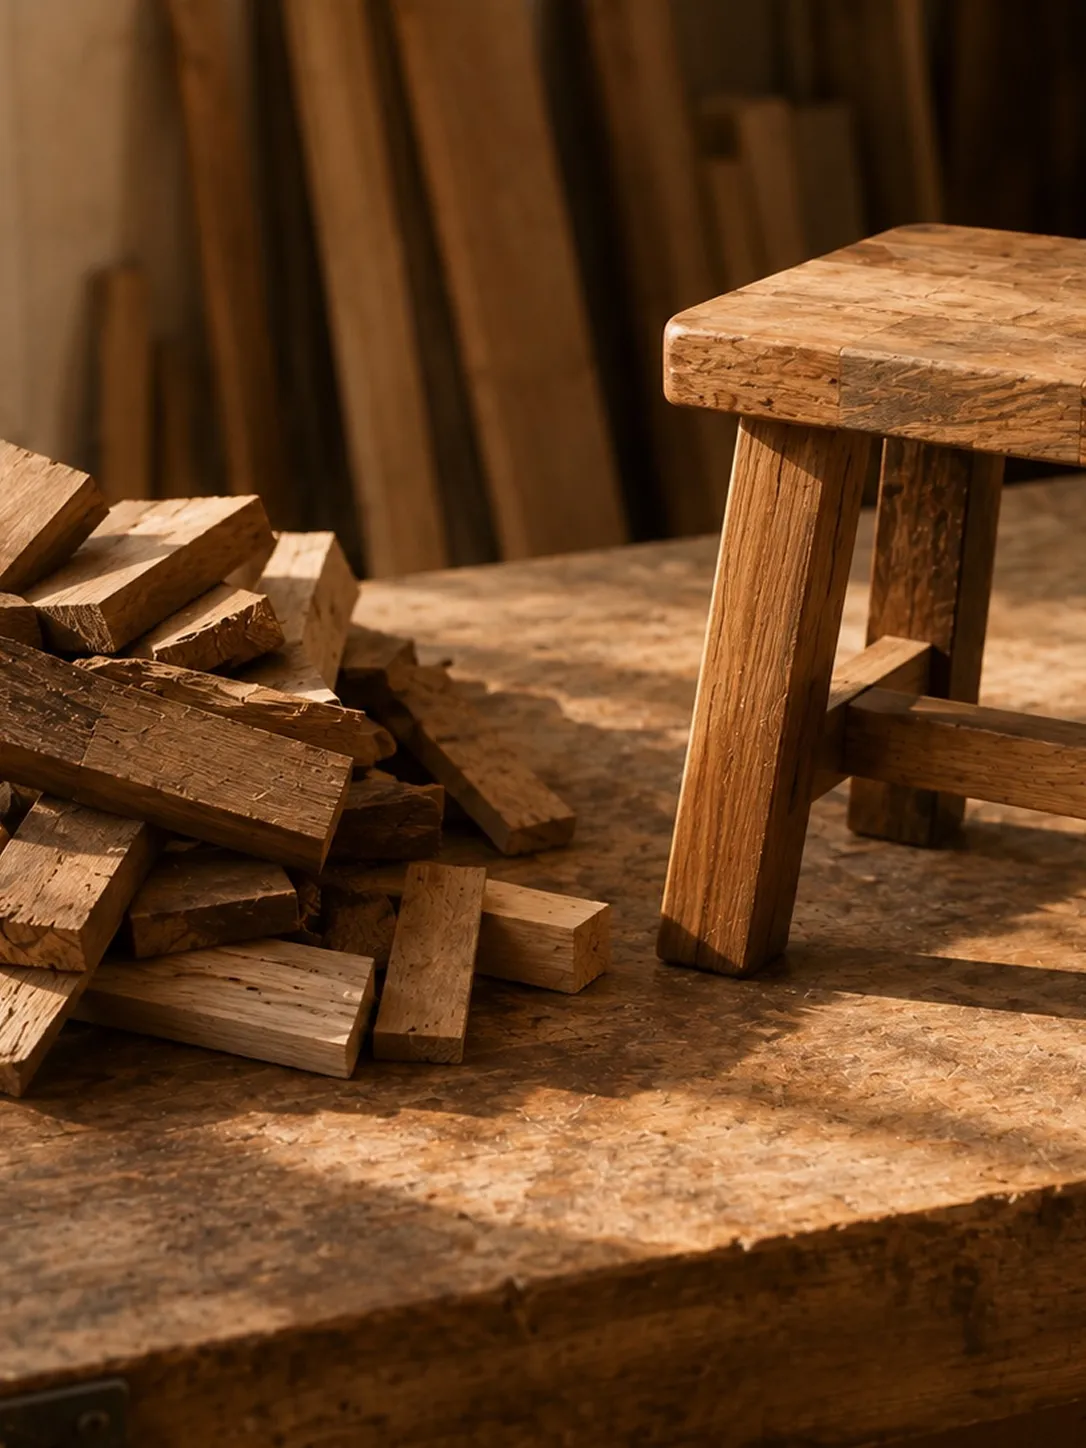 The workshop in Fremantle
Everything with a timber frame is made in one building near the port, by eight people, most of whom have been doing it longer than we have been
The workshop in Fremantle
Everything with a timber frame is made in one building near the port, by eight people, most of whom have been doing it longer than we have been
-
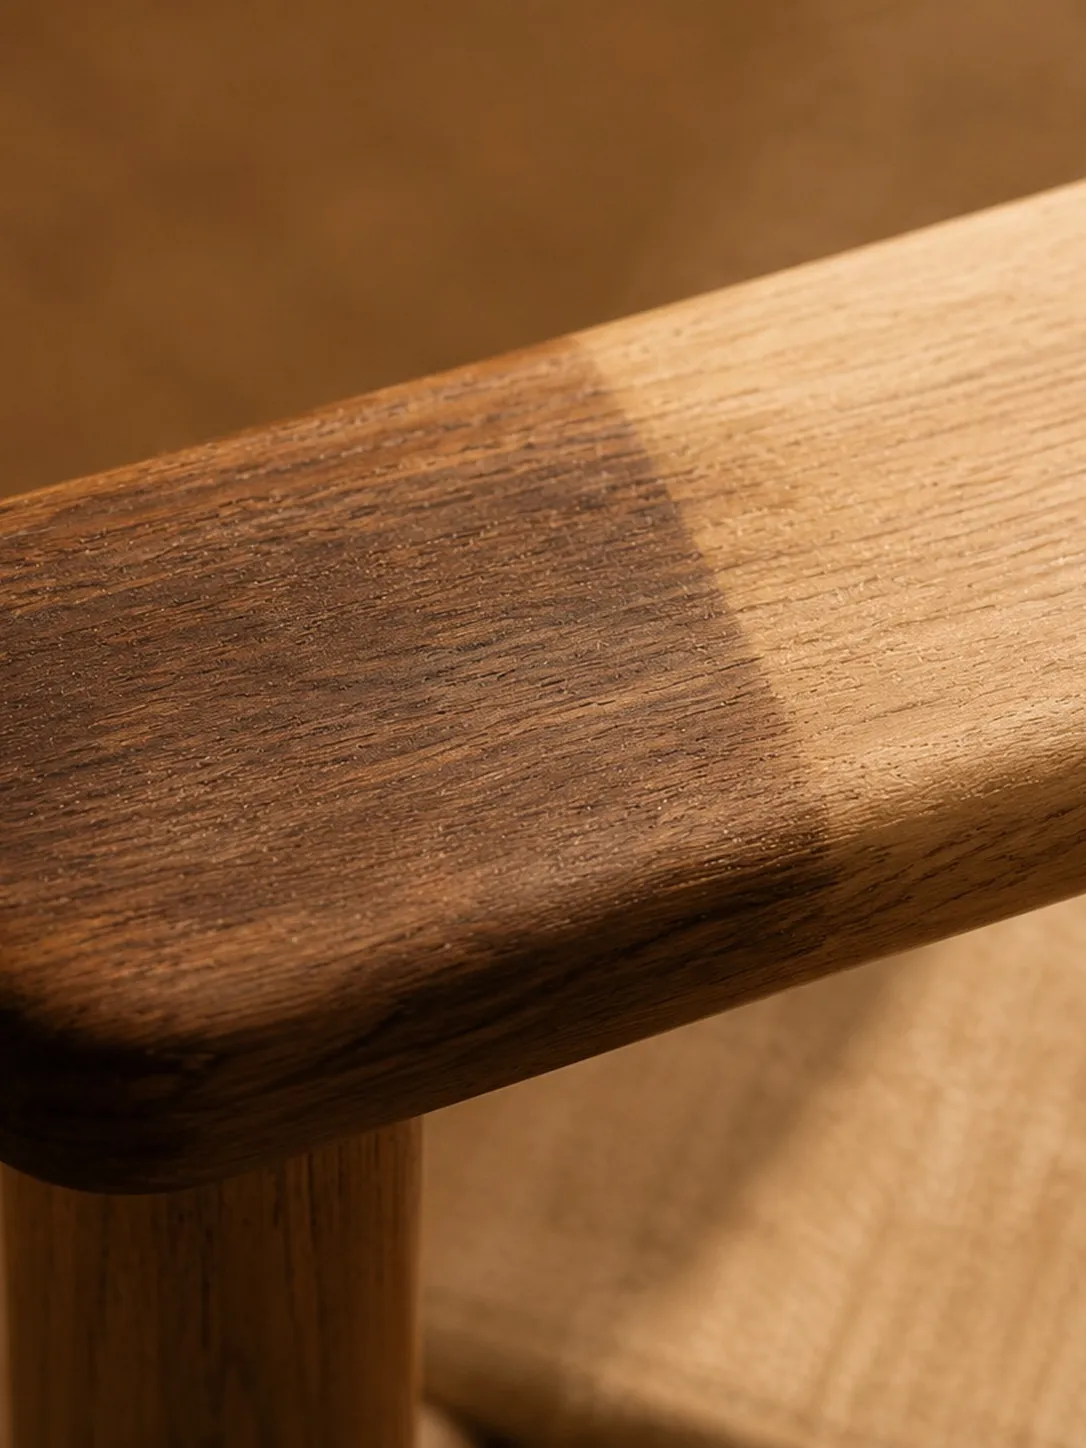 Choosing a finish: oak, walnut or blackbutt
Three timbers, three quite different rooms. The choice is less about durability — all three are hardwoods and all three will outlive the room
Choosing a finish: oak, walnut or blackbutt
Three timbers, three quite different rooms. The choice is less about durability — all three are hardwoods and all three will outlive the room